
4 BHK Luxury Villas
NH - 24, Ghaziabad
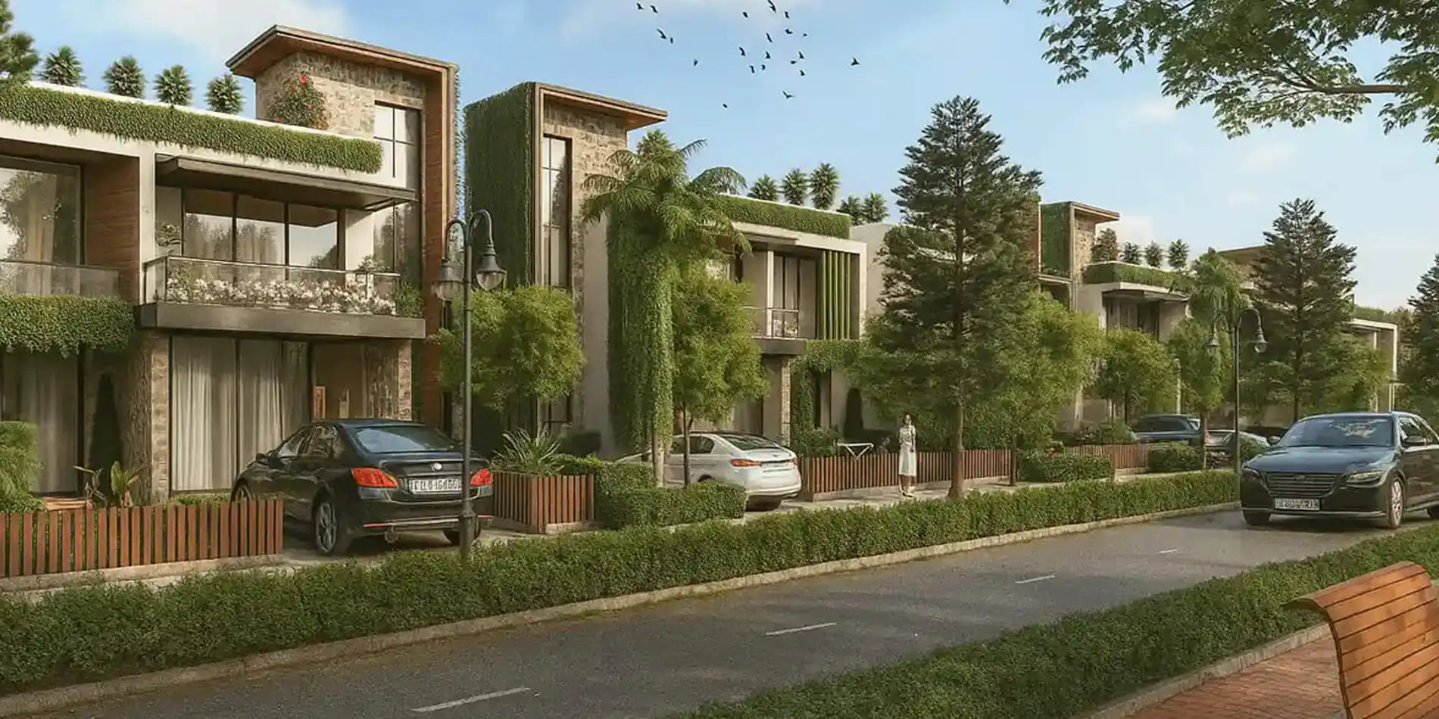
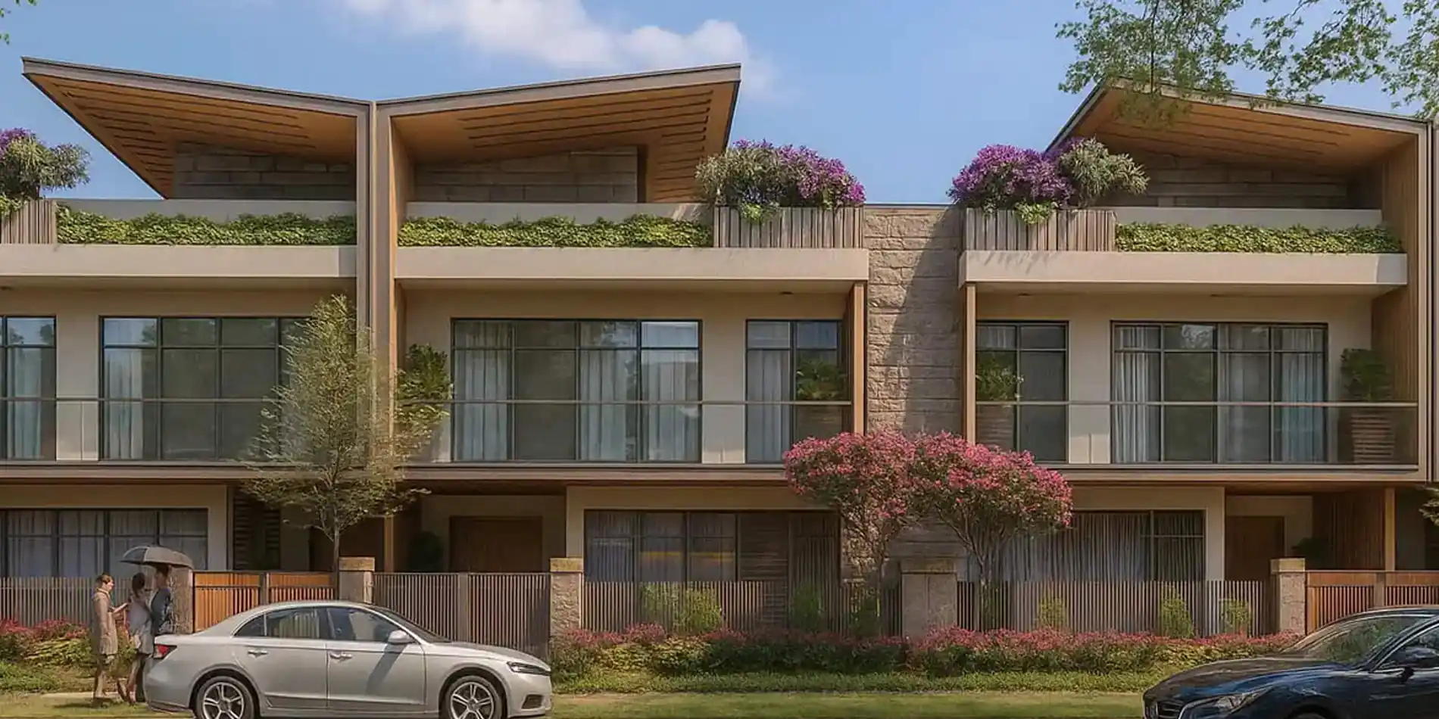
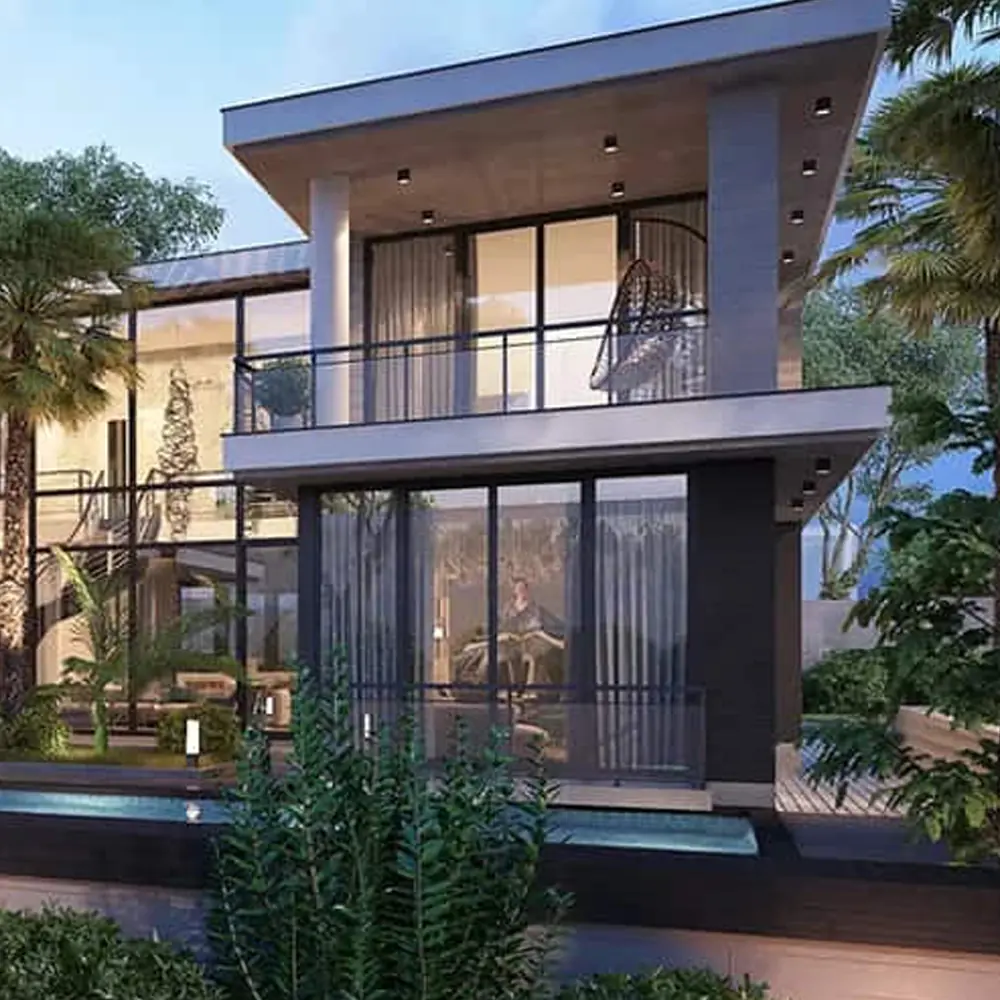
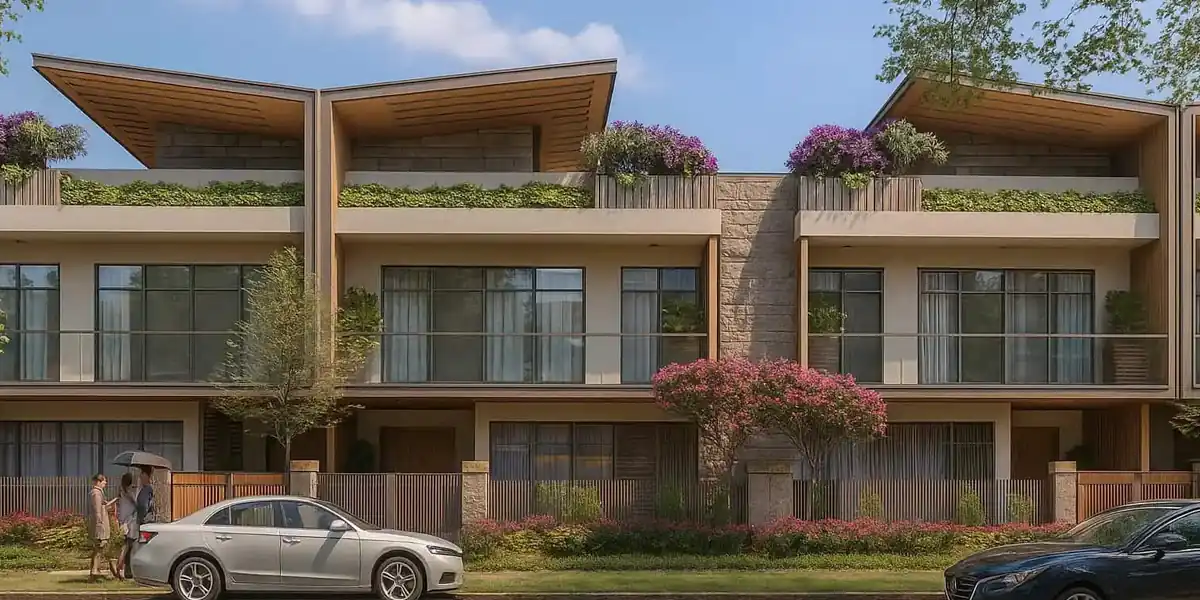
Welcome to Forest Walk Villa, a signature residential community by the renowned Madhusudhan Group, thoughtfully designed to redefine luxury living amidst nature. Spread across an expansive 52-acre township in Dasna, Ghaziabad, the project offers an exceptional blend of elegant villas, serene landscapes, and modern infrastructure, creating a lifestyle that balances comfort, wellness, and convenience.
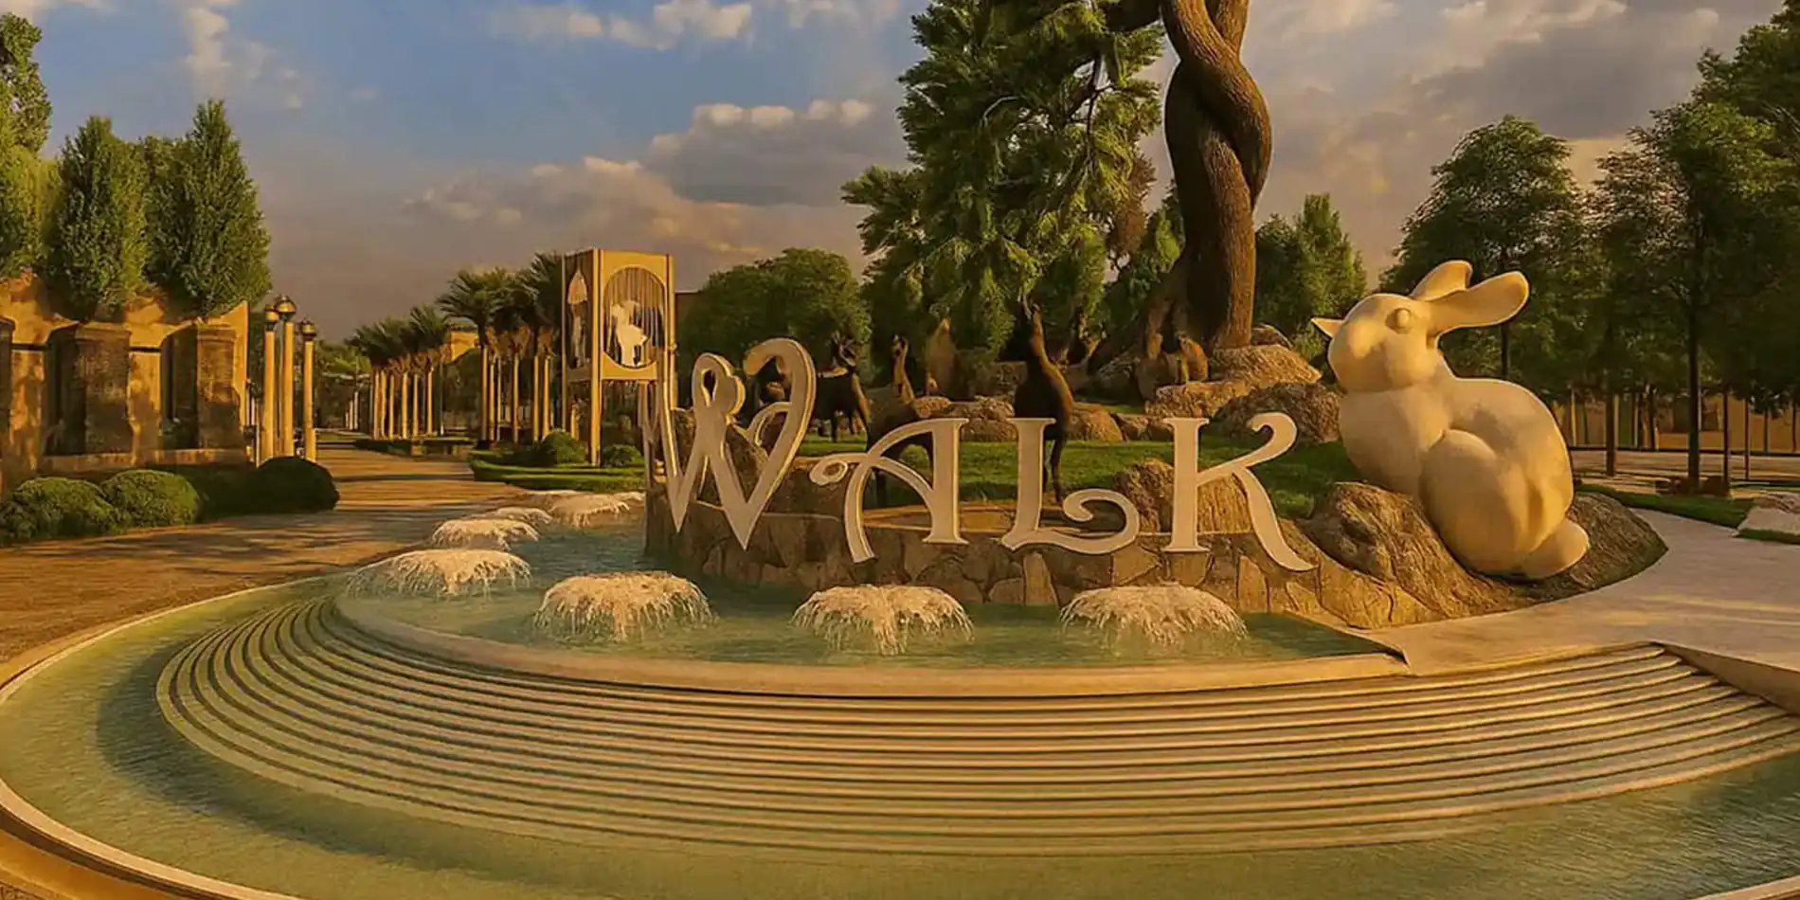
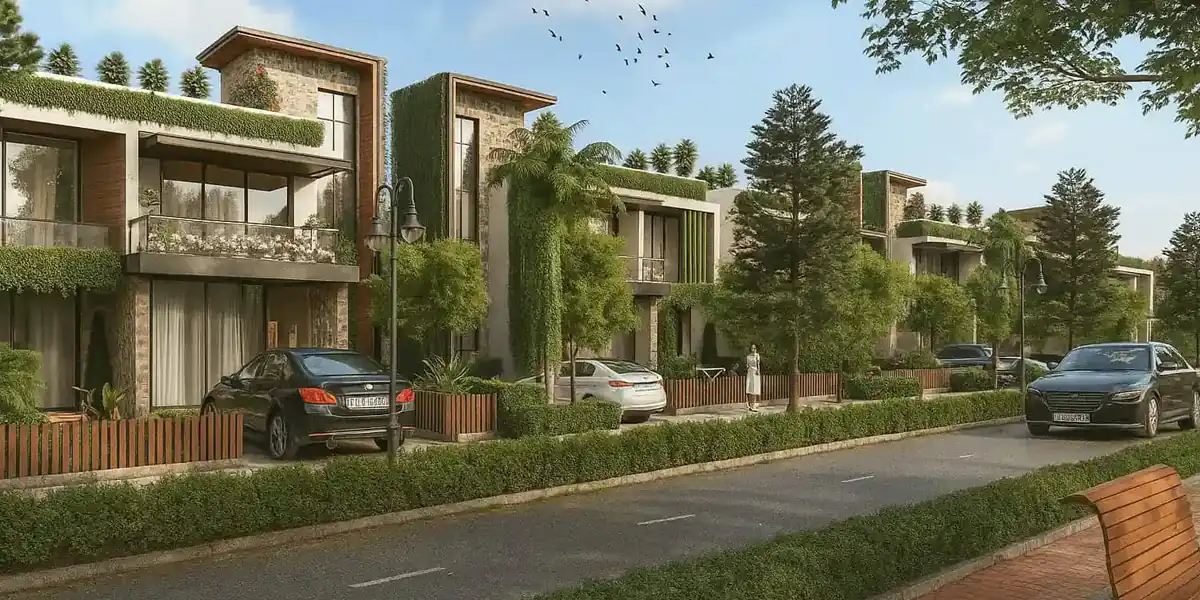
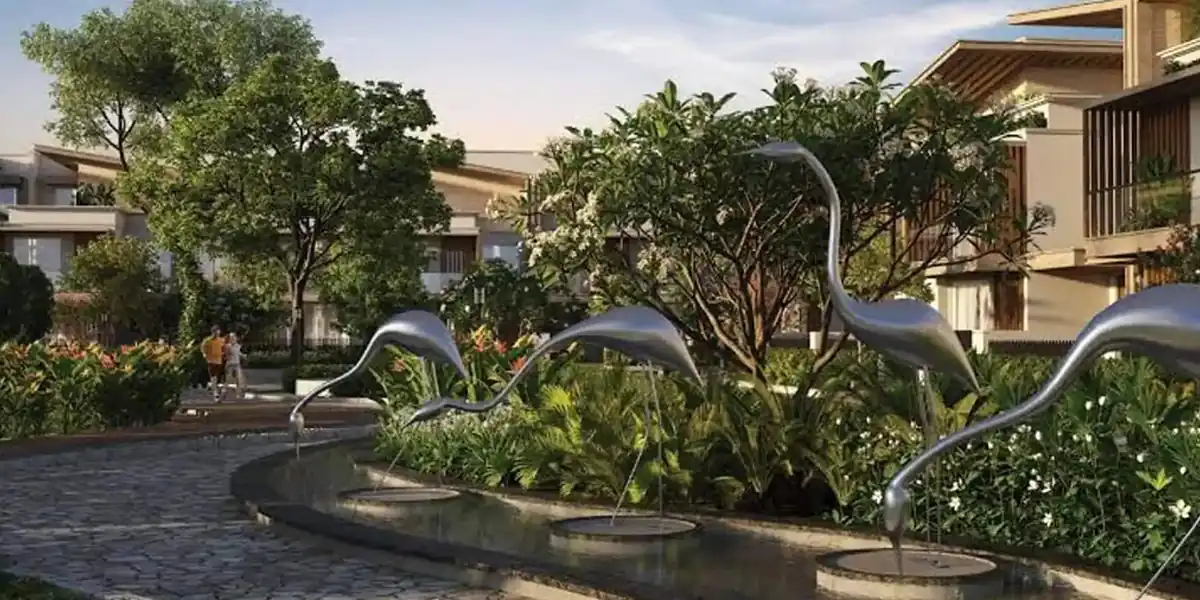
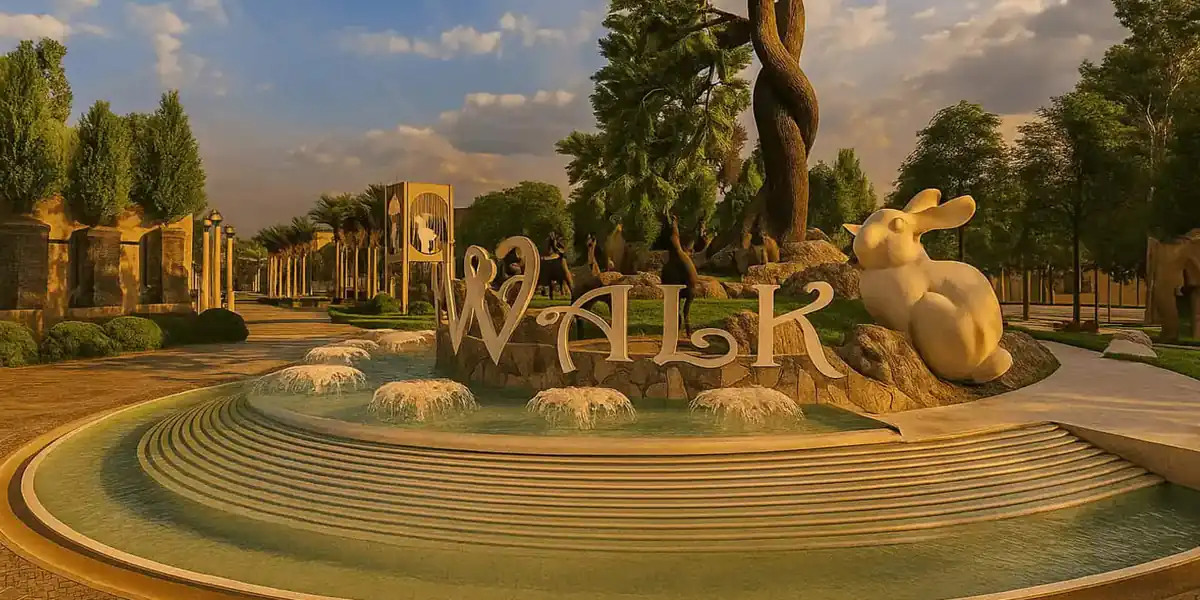
Inspired by the harmony of the natural world, Forest Walk Villa features three uniquely curated green environments—Hidden Forest, Water Miracle, and Street Forest. These immersive nature zones provide tranquil retreats where residents can unwind, reconnect with nature, and enjoy a healthier way of life. Beautifully landscaped open spaces, tree-lined avenues, and eco-conscious planning transform everyday living into a refreshing experience.
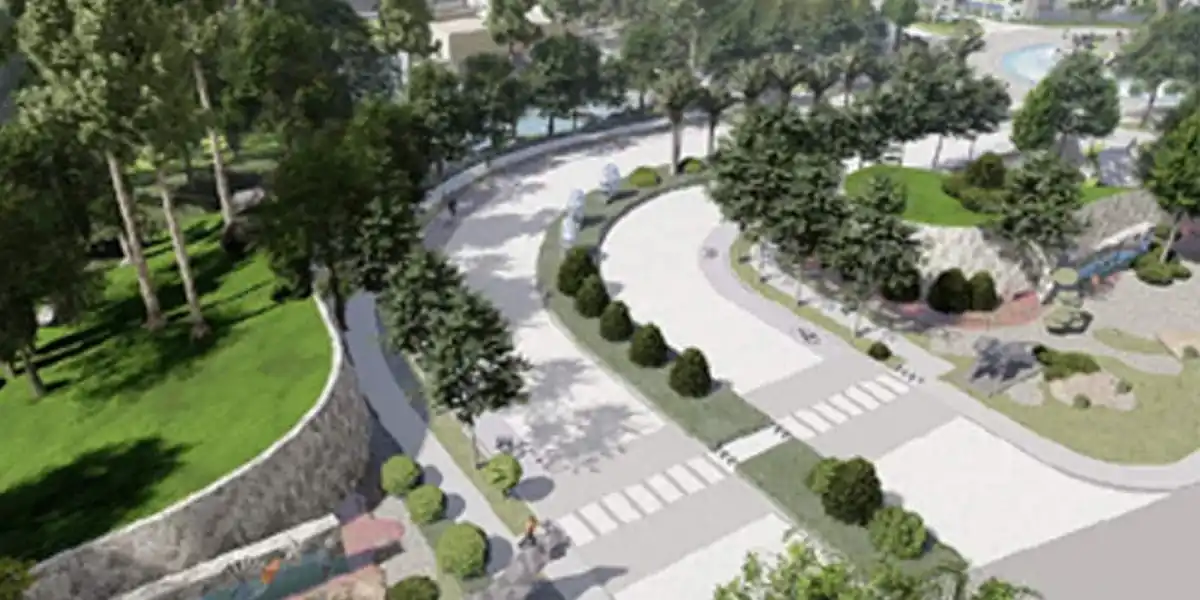
Promoting an active and sustainable lifestyle, the community includes 1.5-metre-wide cycling tracks and 1.8-metre-wide walking pathways, encouraging fitness, leisure, and safe outdoor activities for residents of all ages. Every element of the development has been thoughtfully planned to foster well-being while maintaining a strong connection with the surrounding environment.
Villa
4 BHK
PRICE
Rs. 2.85 Cr*
Size Range
163 - 336 SqYrds.
LOCATION
NH - 24, Dasna Ghaziabad
Price List
| Unit Type | Carpet Area | Price |
|---|---|---|
| 4 BHK | 163 SqYrds. | ₹ 2.85 Cr* |
| 4 BHK | 224 SqYrds. | ₹ Onrequest |
| 4 BHK | 238 SqYrds. | ₹ Onrequest |
| 4 BHK | 336 SqYrds. | ₹ Onrequest |
Highlights
- Experience Luxury Amidst Nature.
- Acres of Thoughtfully Planned Living.
- Signature Water Landscapes.
- Bright, Spacious & Airy Homes.
- Dedicated Cycling Boulevard.
- Skywalk & Nature Adventure Trail.
- Excellent connectivity to NH-9
- Modern lifestyle amenities.
- Secure gated community with 24×7 security
- Developed by the trusted Madhusudhan Group.
- Close to schools, hospitals, shopping centres, and business hubs.
- A perfect blend of luxury, wellness, sustainability, and potential.
Floor Plans
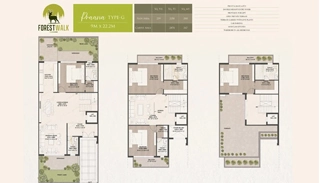
4BHK Villa + (163 SqYrds).
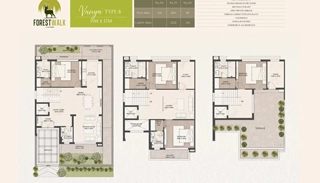
4BHK Villa + (224 SqYrds)
4BHK Villa + (238 SqYrds)
4BHK Villa + (336 SqYrds)
Gallery
Premium Connectivity
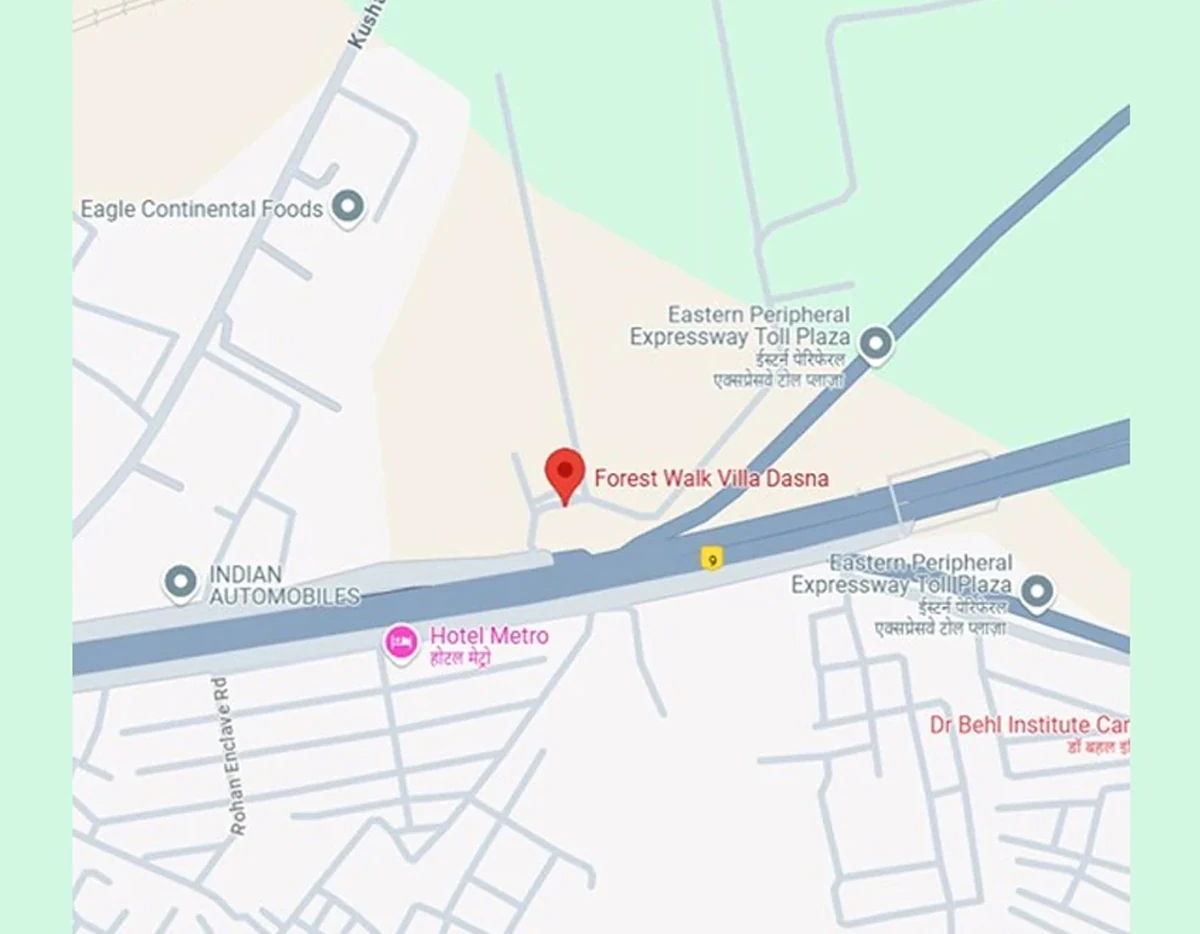
- The planned metro station : 5 KM
- Upcoming cricket stadium : 1.5 KM
- Railway Station : 5.2 KM.
- Yashoda Hospital : 1.1 KM.
- Well-connected FNG Expressway and G. Noida Expressway
- Surrounded by business districts, hospitals, schools, and other facilities.
RERA No:
Project Rera No: UPRERAPRJ658961/08/2025
Registered Agent RERA No : UPRERAAGT26303.
This is not the official website of the developer; it belongs to an authorized channel partner and is for informational purposes only.
Disclaimer: This website is in the process of being updated. By accessing this website, the viewer confirms that the information including brochures and marketing collaterals on this website are solely for informational purposes only and the viewer has not relied on this information for making any booking/purchase in any project of the Company. Nothing on this website, constitutes advertising, marketing, booking, selling or an offer for sale, or invitation to purchase a unit in any project by the Company. The Company is not liable for any consequence of any action taken by the viewer relying on such material/ information on this website. It should not be considered/ claimed as an official site.